
M City 4
Downtown Mississauga · Architecture within a larger neighbourhood
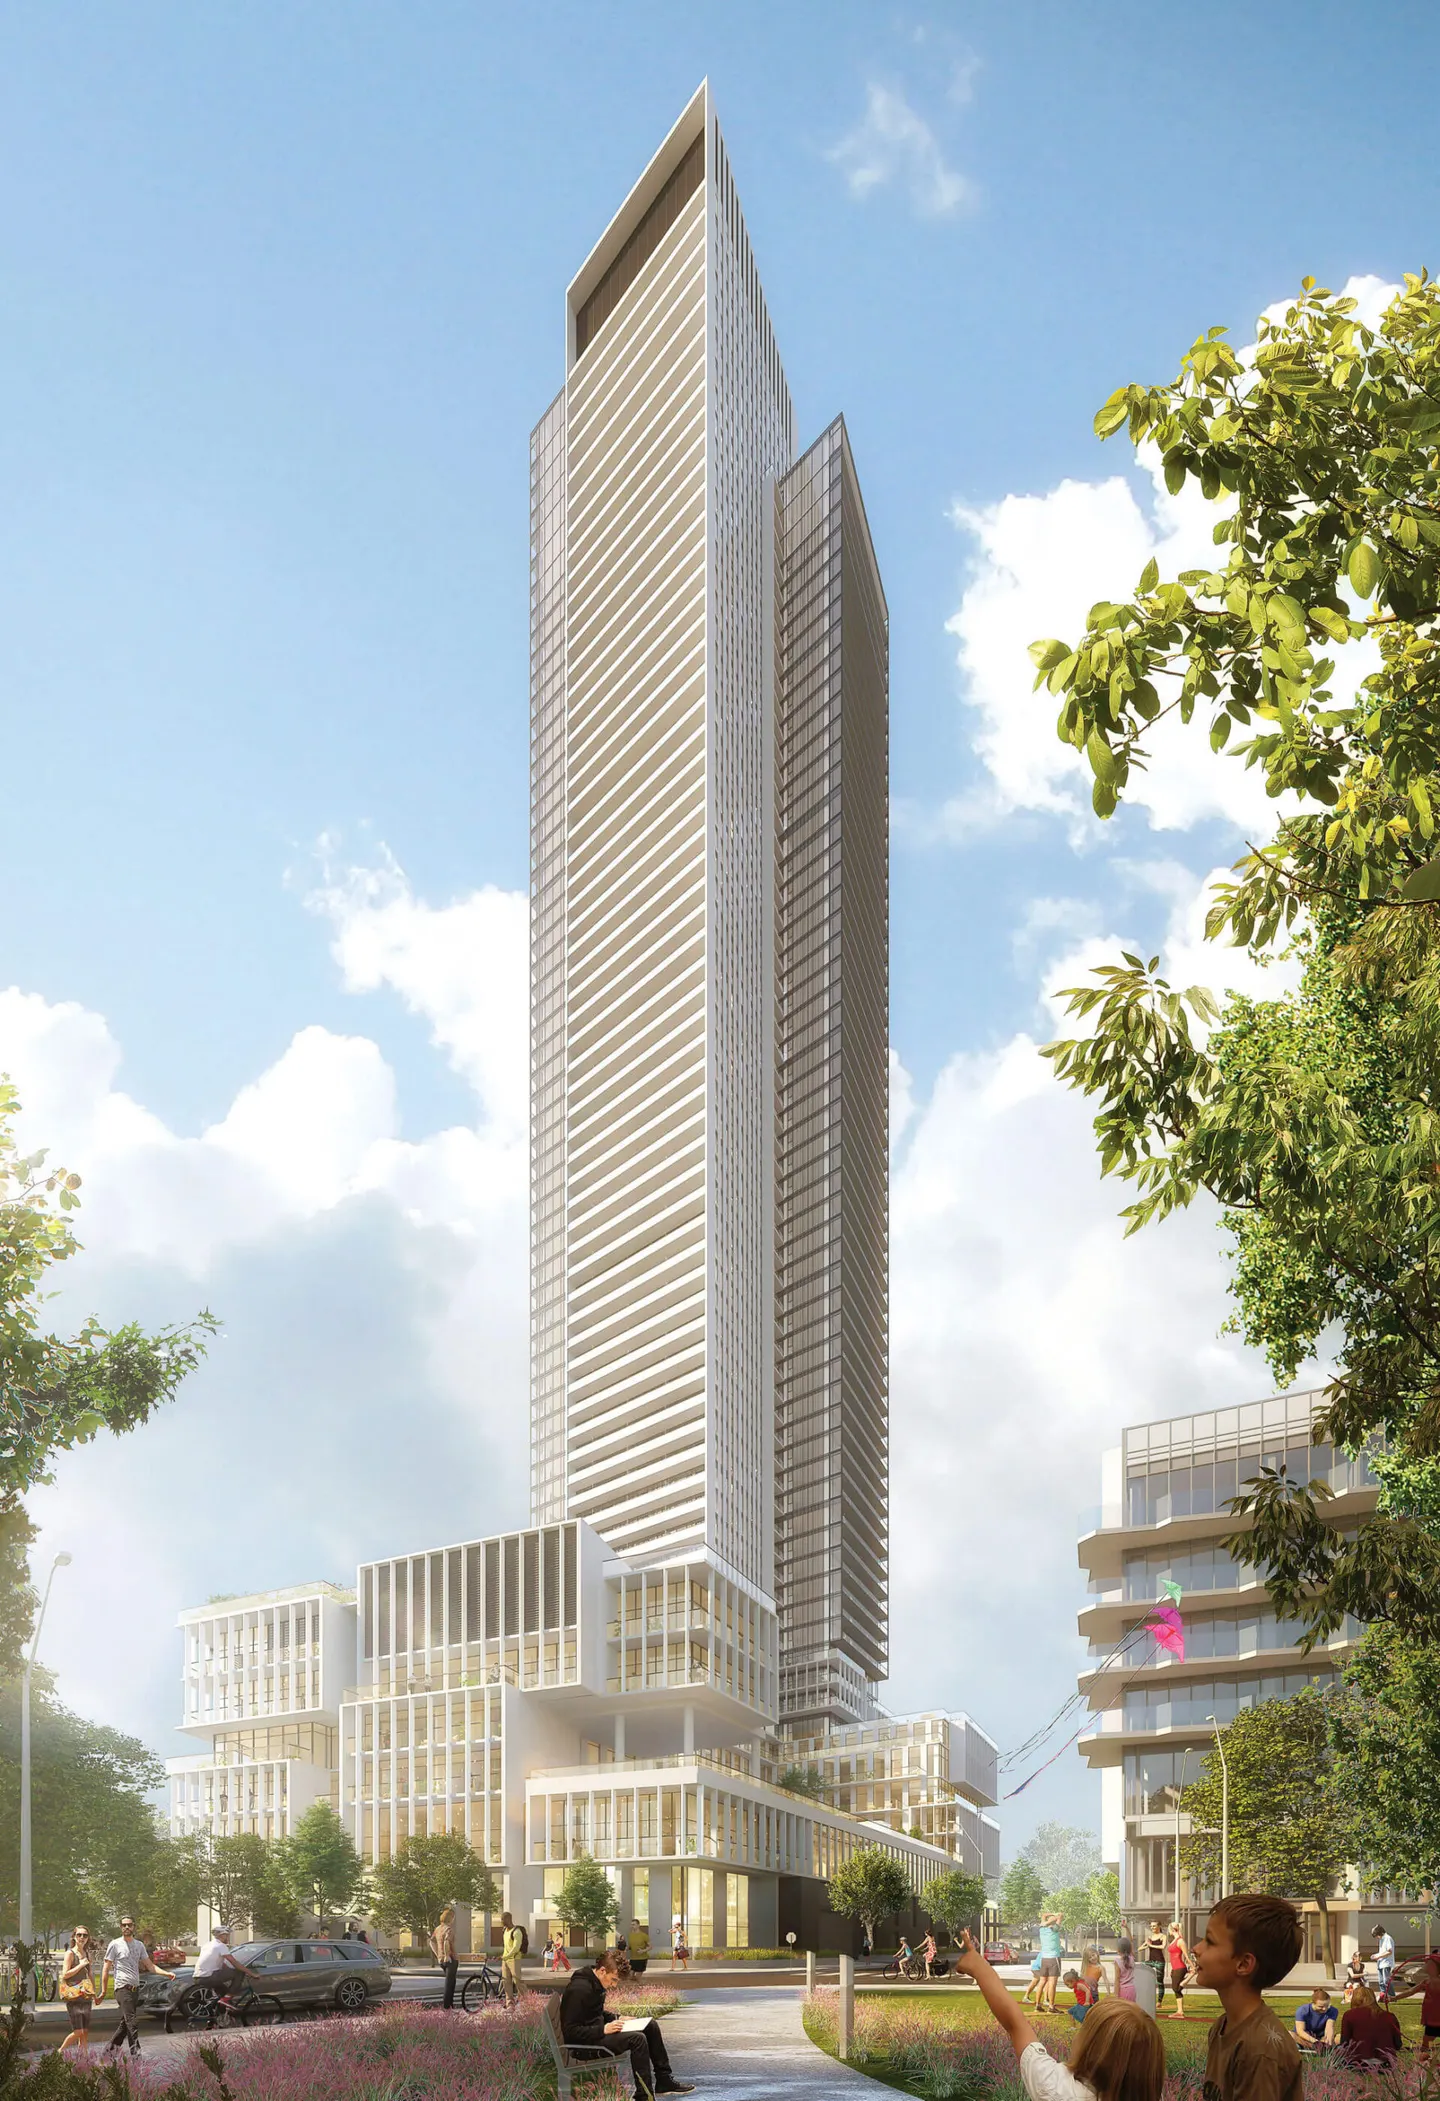
A new silhouette for Mississauga
M City 4 gives a distinct shape to the next chapter of downtown Mississauga. Four slender vertical forms rise from a stepped podium, bringing variation to the tower’s profile.
The building belongs to a larger neighbourhood planned around homes and outdoor life. M City’s connections to the Mary Fix trail and John “Bud” Cleary Park place that growing skyline beside an established network of green space.