
Keele & St. Clair
611 Keele St, Toronto
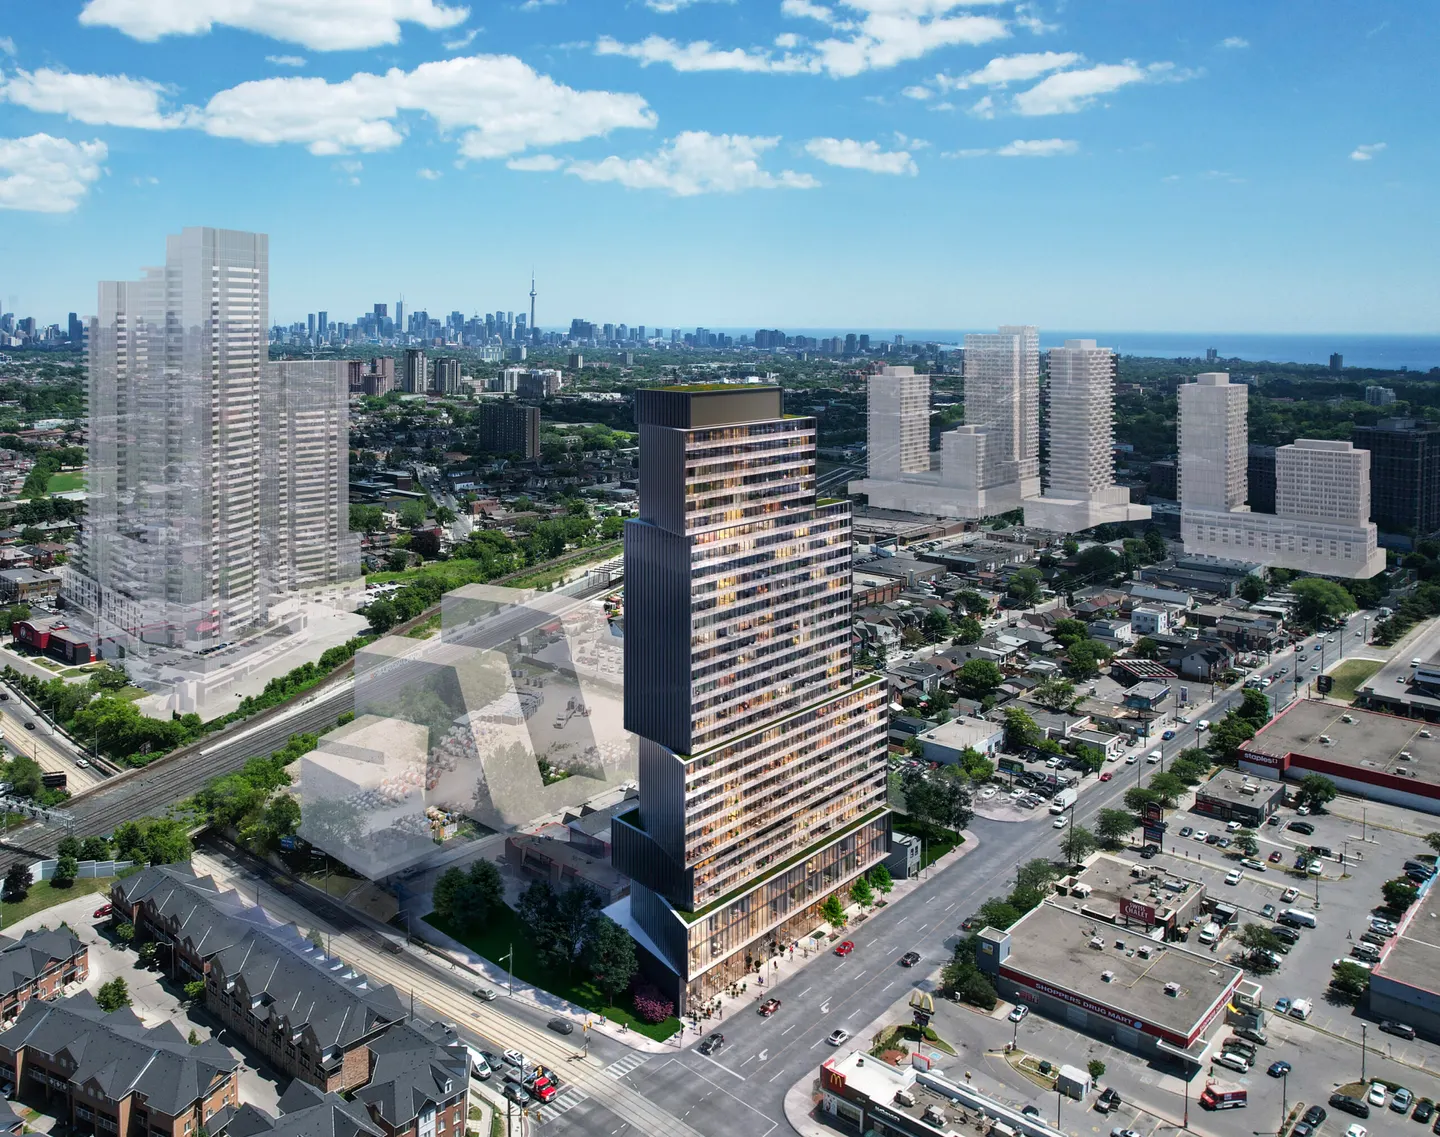
A new use for a west-end corner
Keele & St. Clair is a redevelopment site on one of Toronto’s west-end main streets. The planning proposal includes homes and commercial space at ground level.
The corner setting gives the project a direct relationship with the surrounding streets. Its next chapter will be shaped by the detailed design of the homes, storefronts and spaces where the building meets the sidewalk.
A closer look